Hillside Villa — Aley
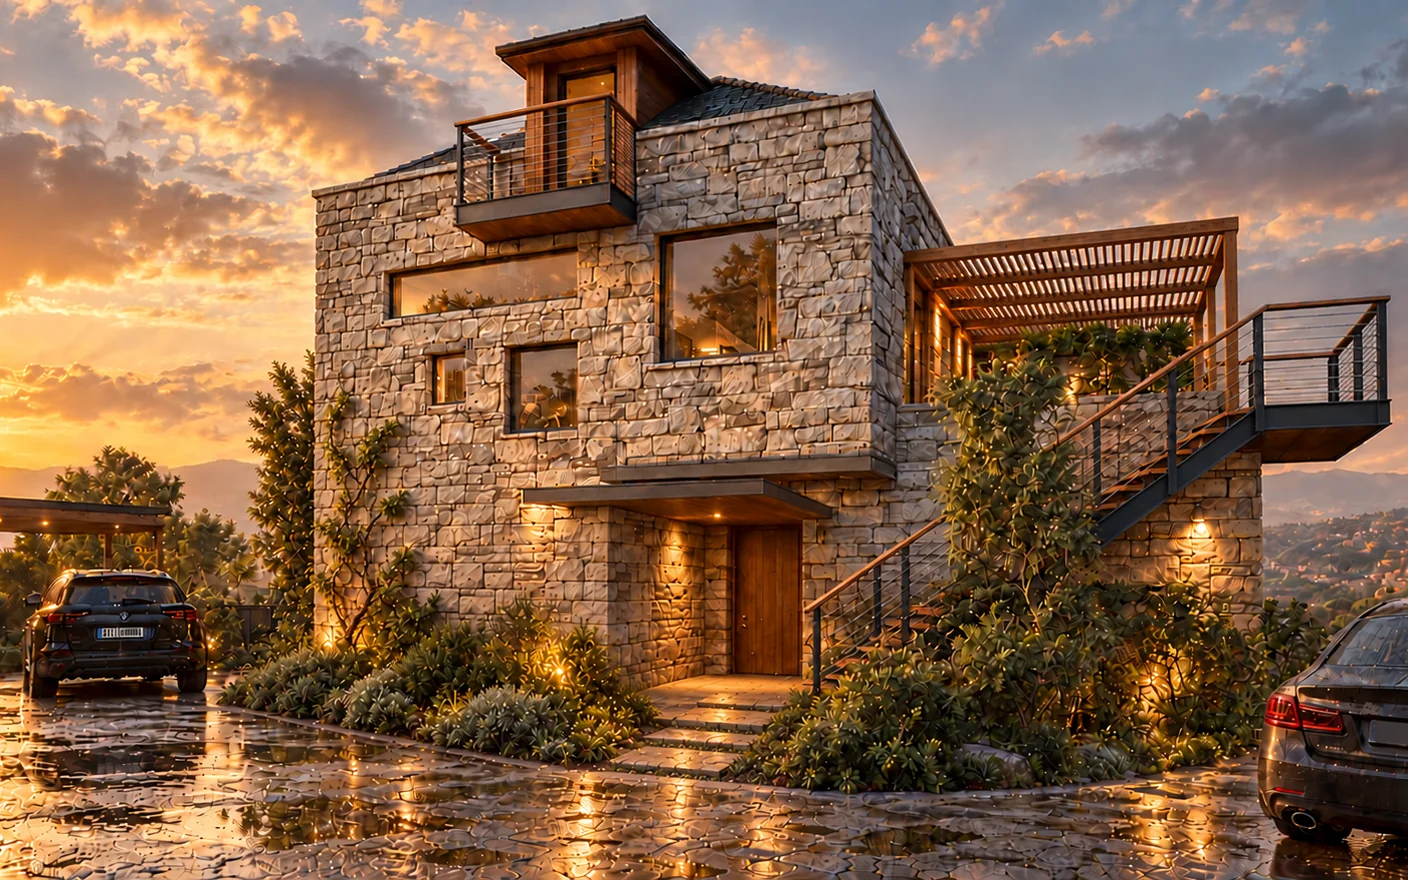
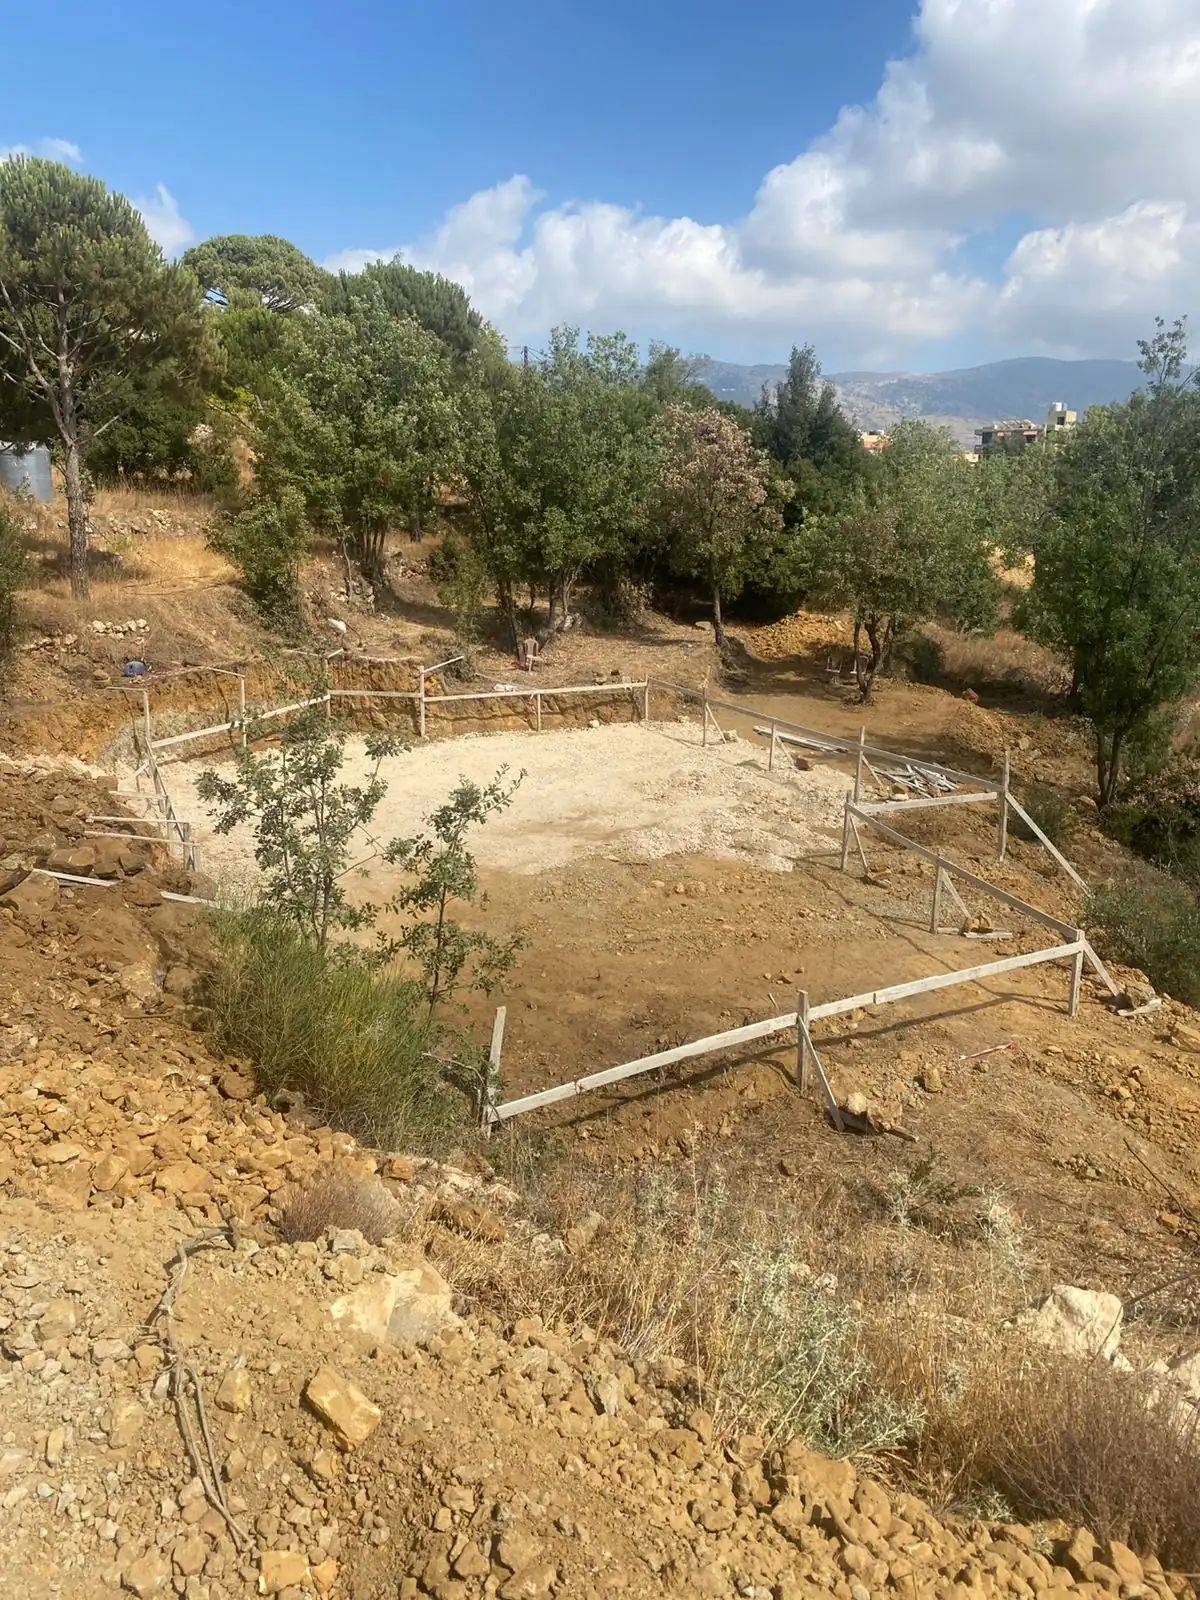
A house that steps with the hillside and makes the landscape part of everyday life. In Aley District, Mount Lebanon, the design is taking shape as a built structure. Construction photographs are presented beside proposed views to show what is there today and what is planned next.
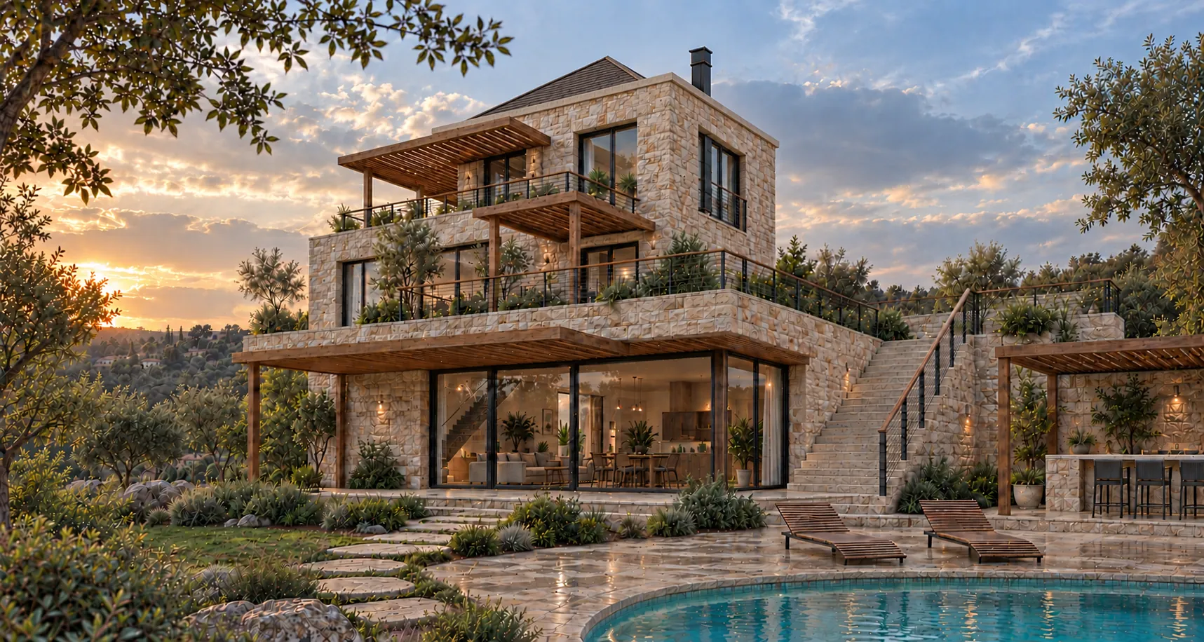
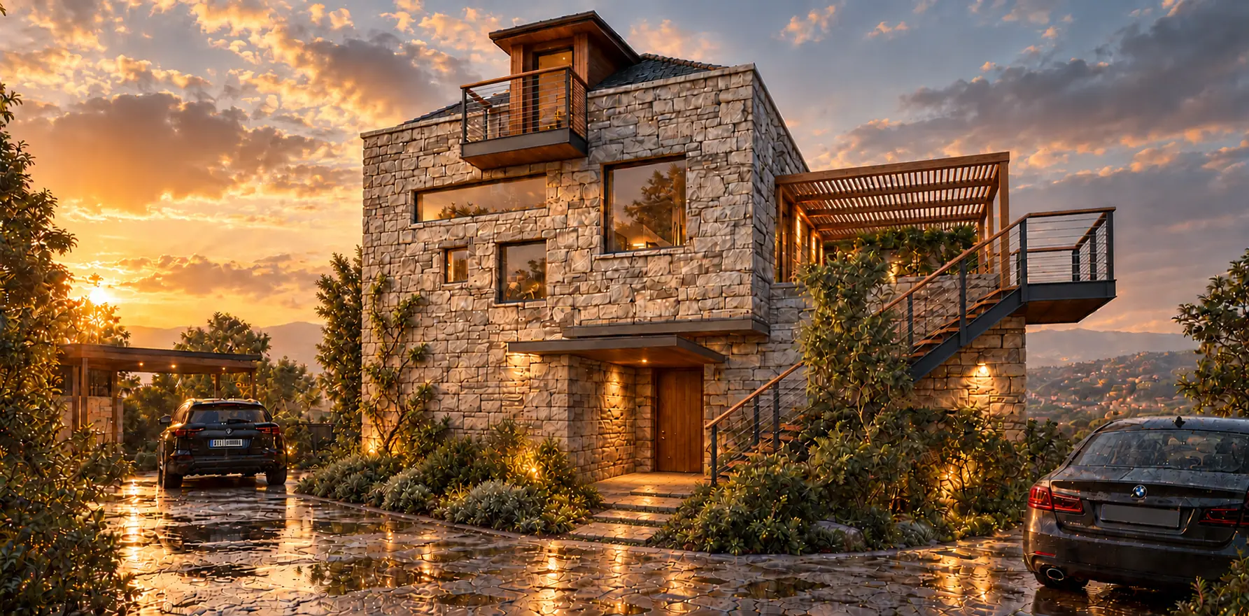
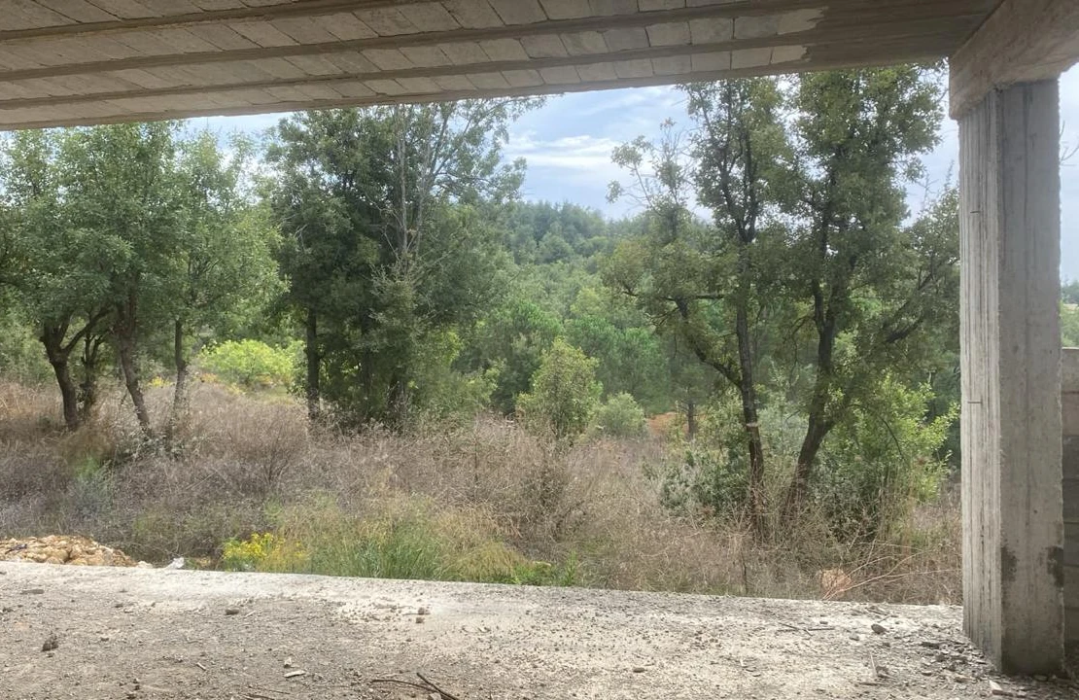
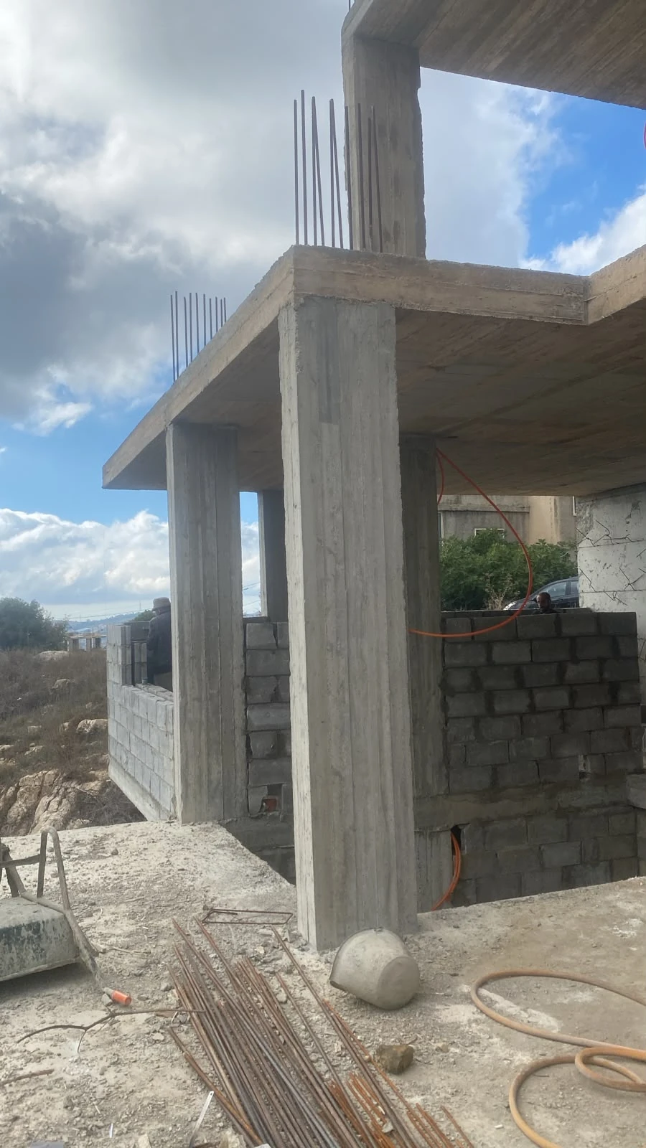
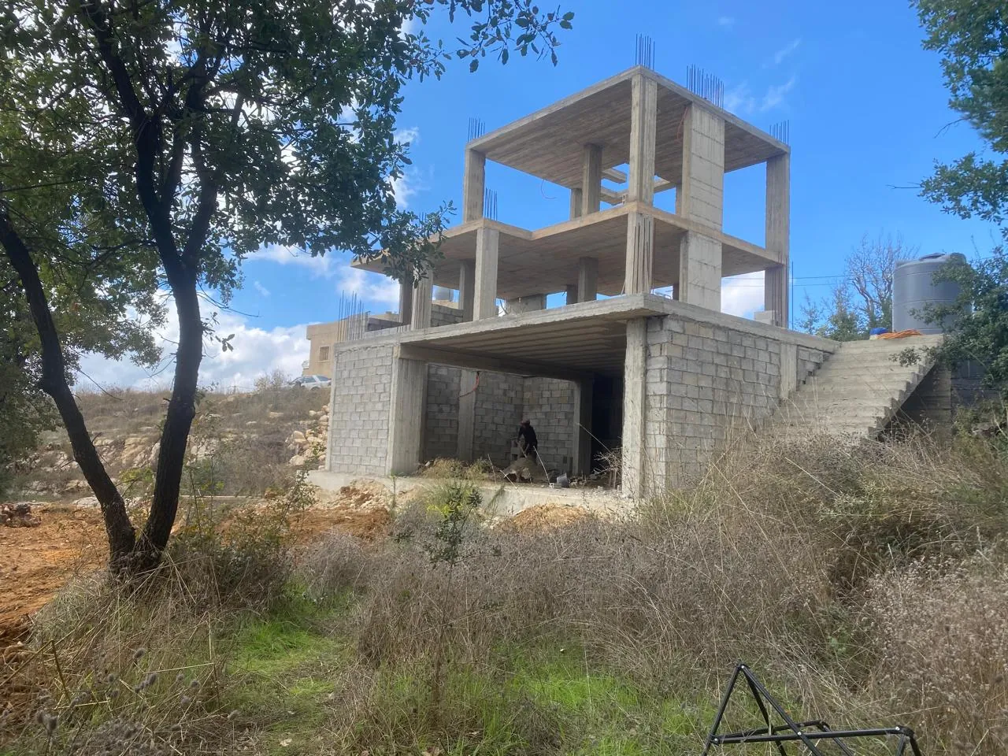
The October 2026 photographs document the concrete frame, masonry and large garden openings. The proposed design adds stone facades, planted terraces and timber pergolas, connecting the levels of the house to the garden and a planned pool.
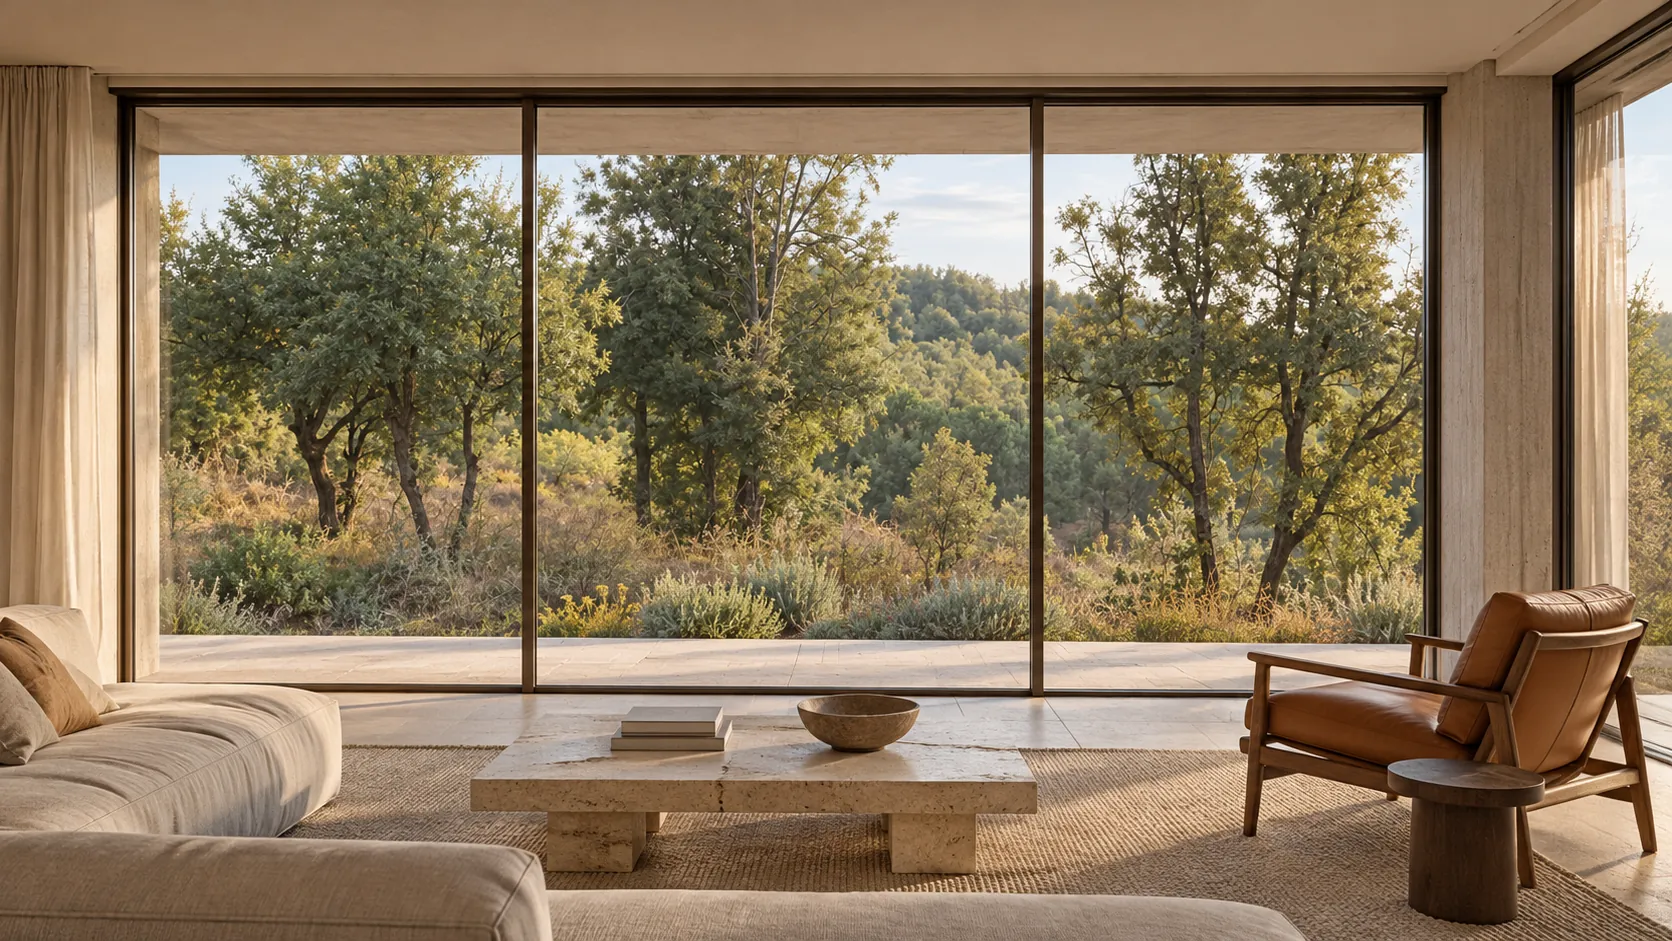
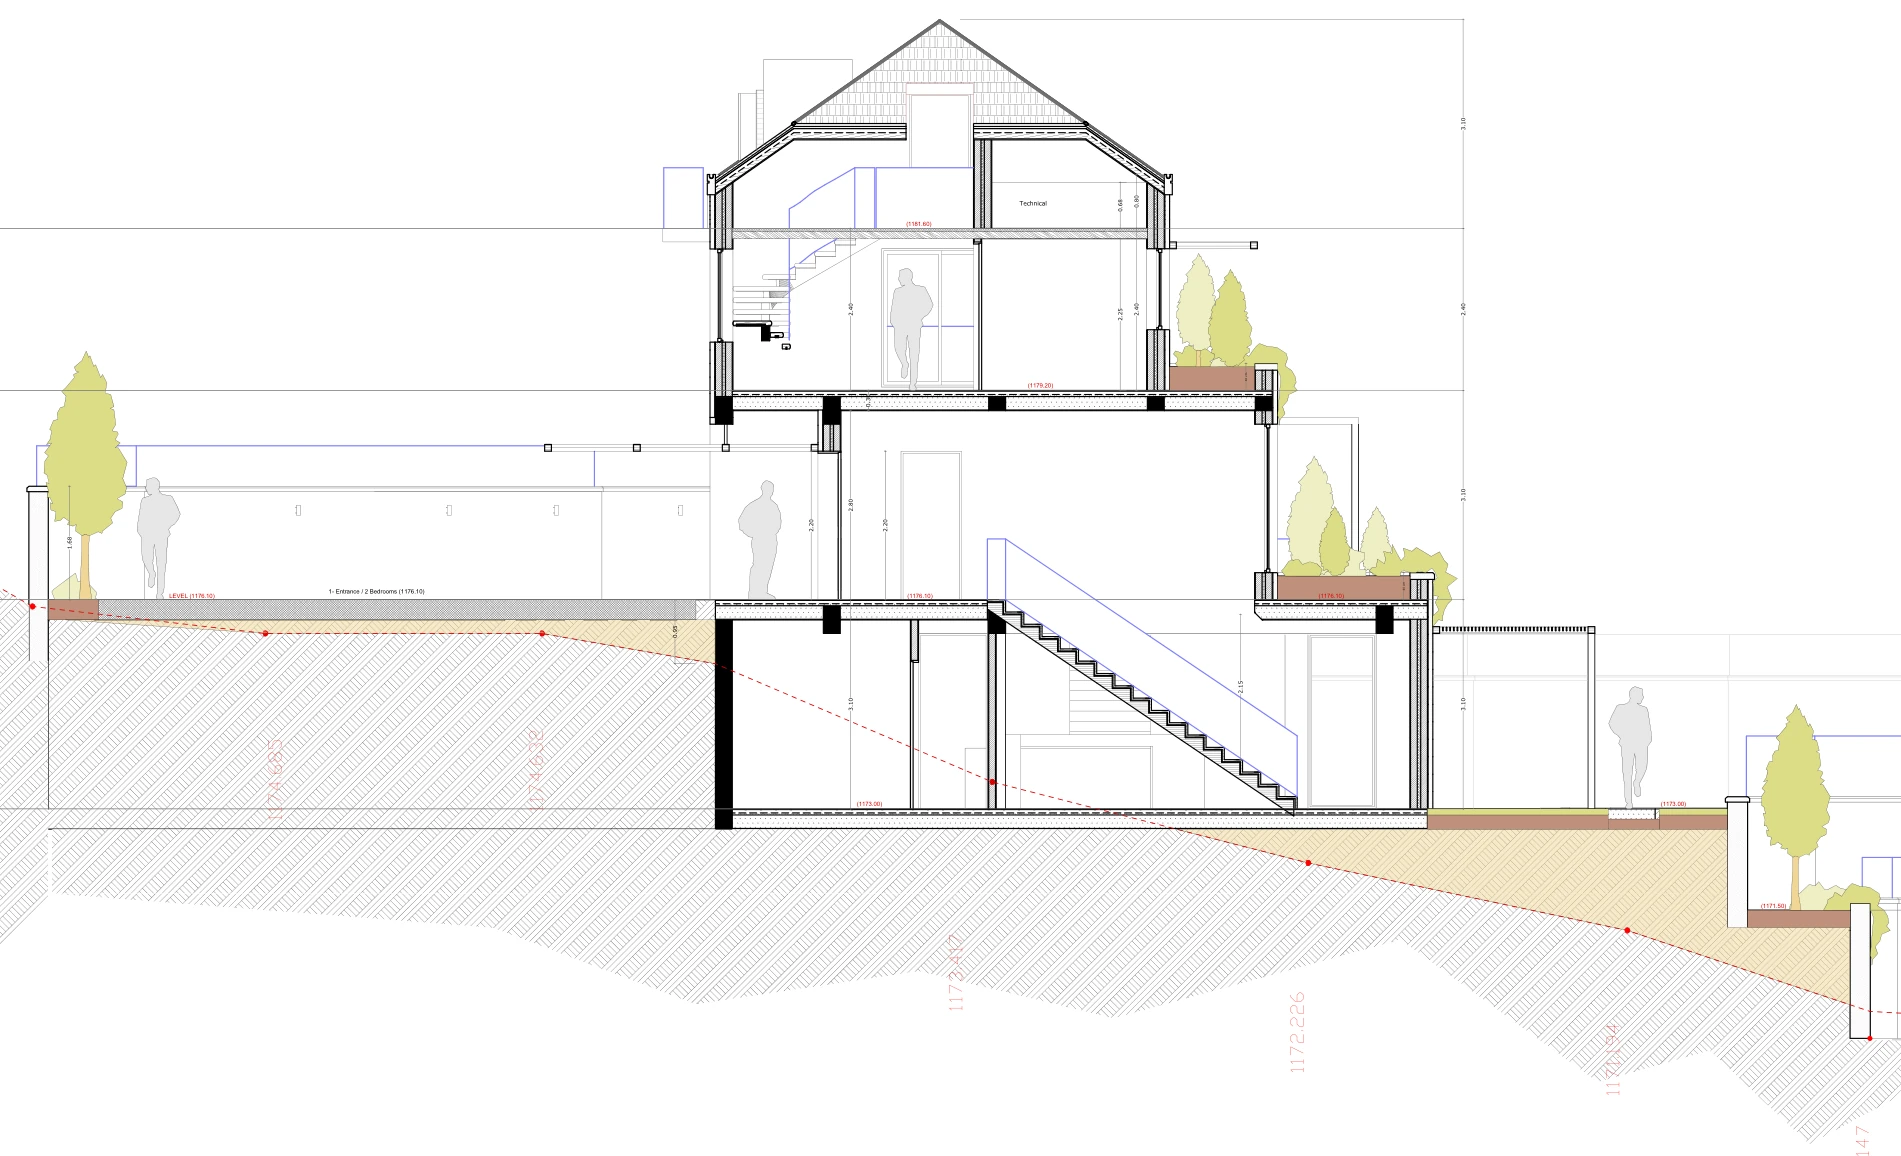
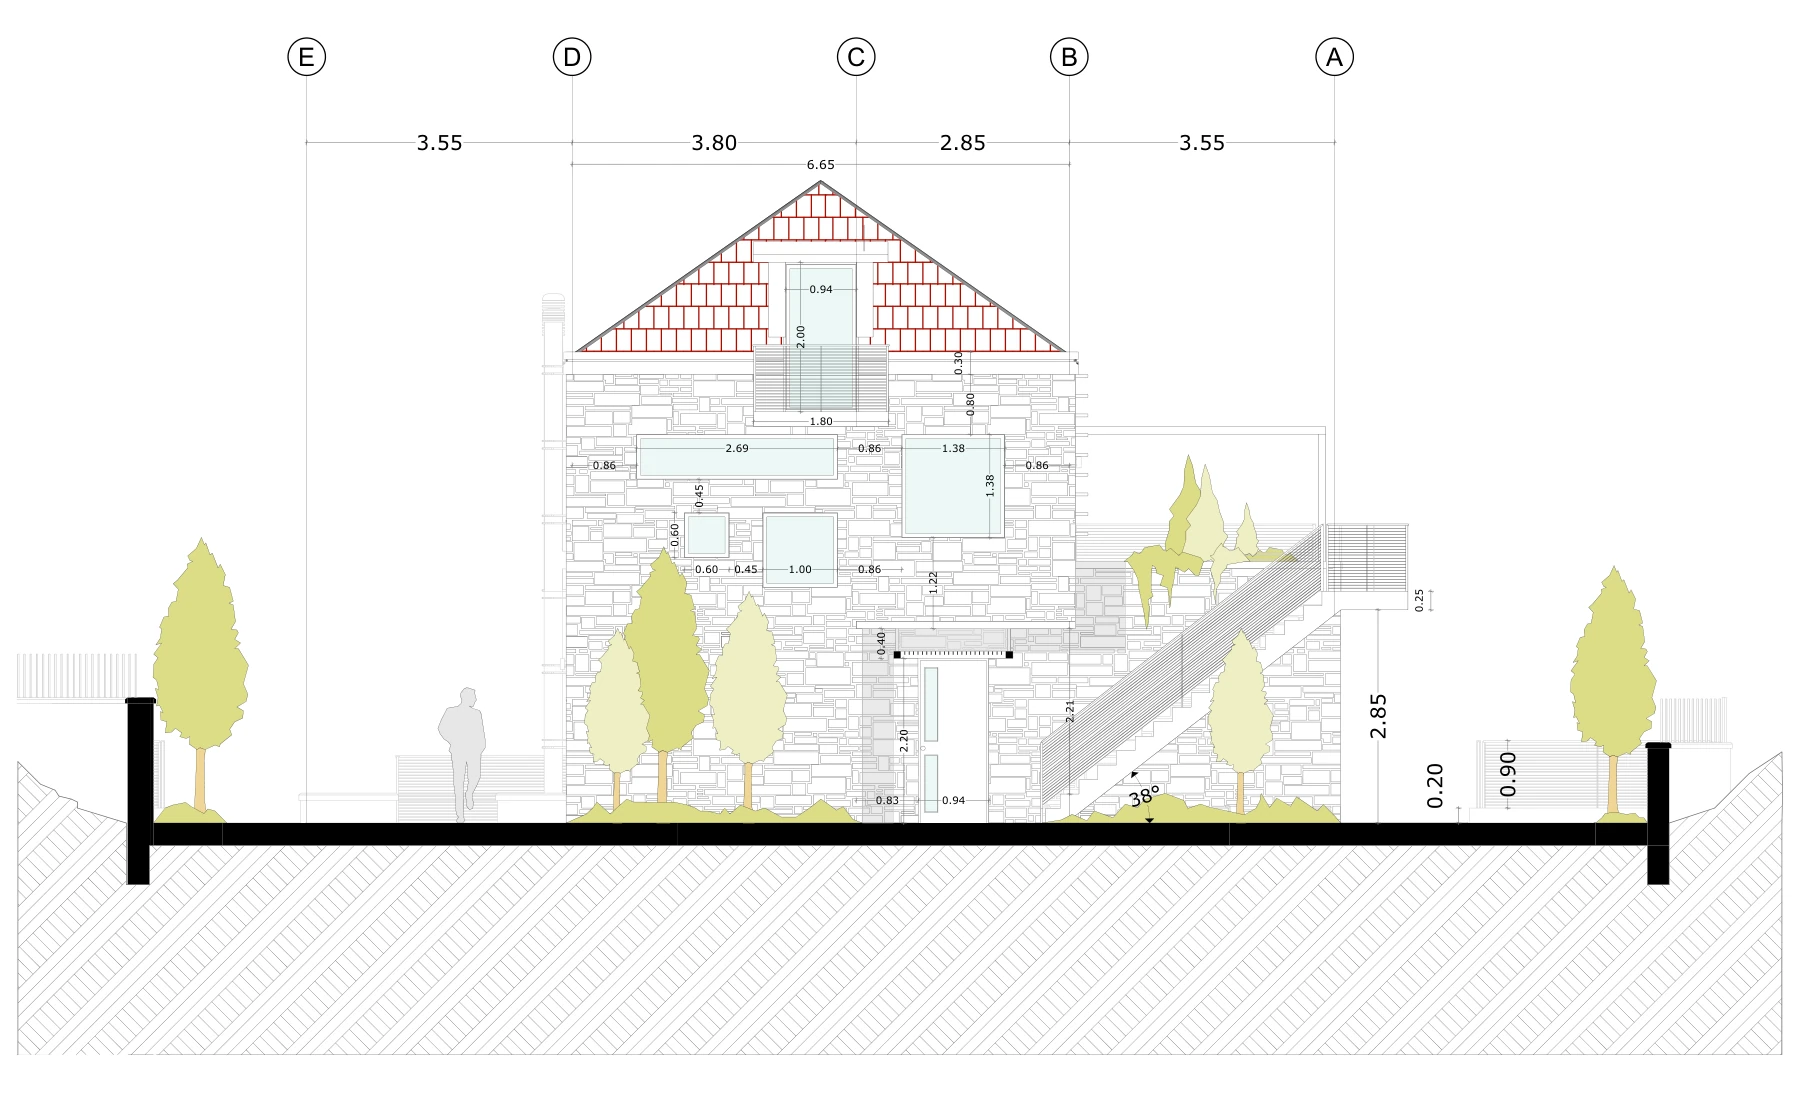
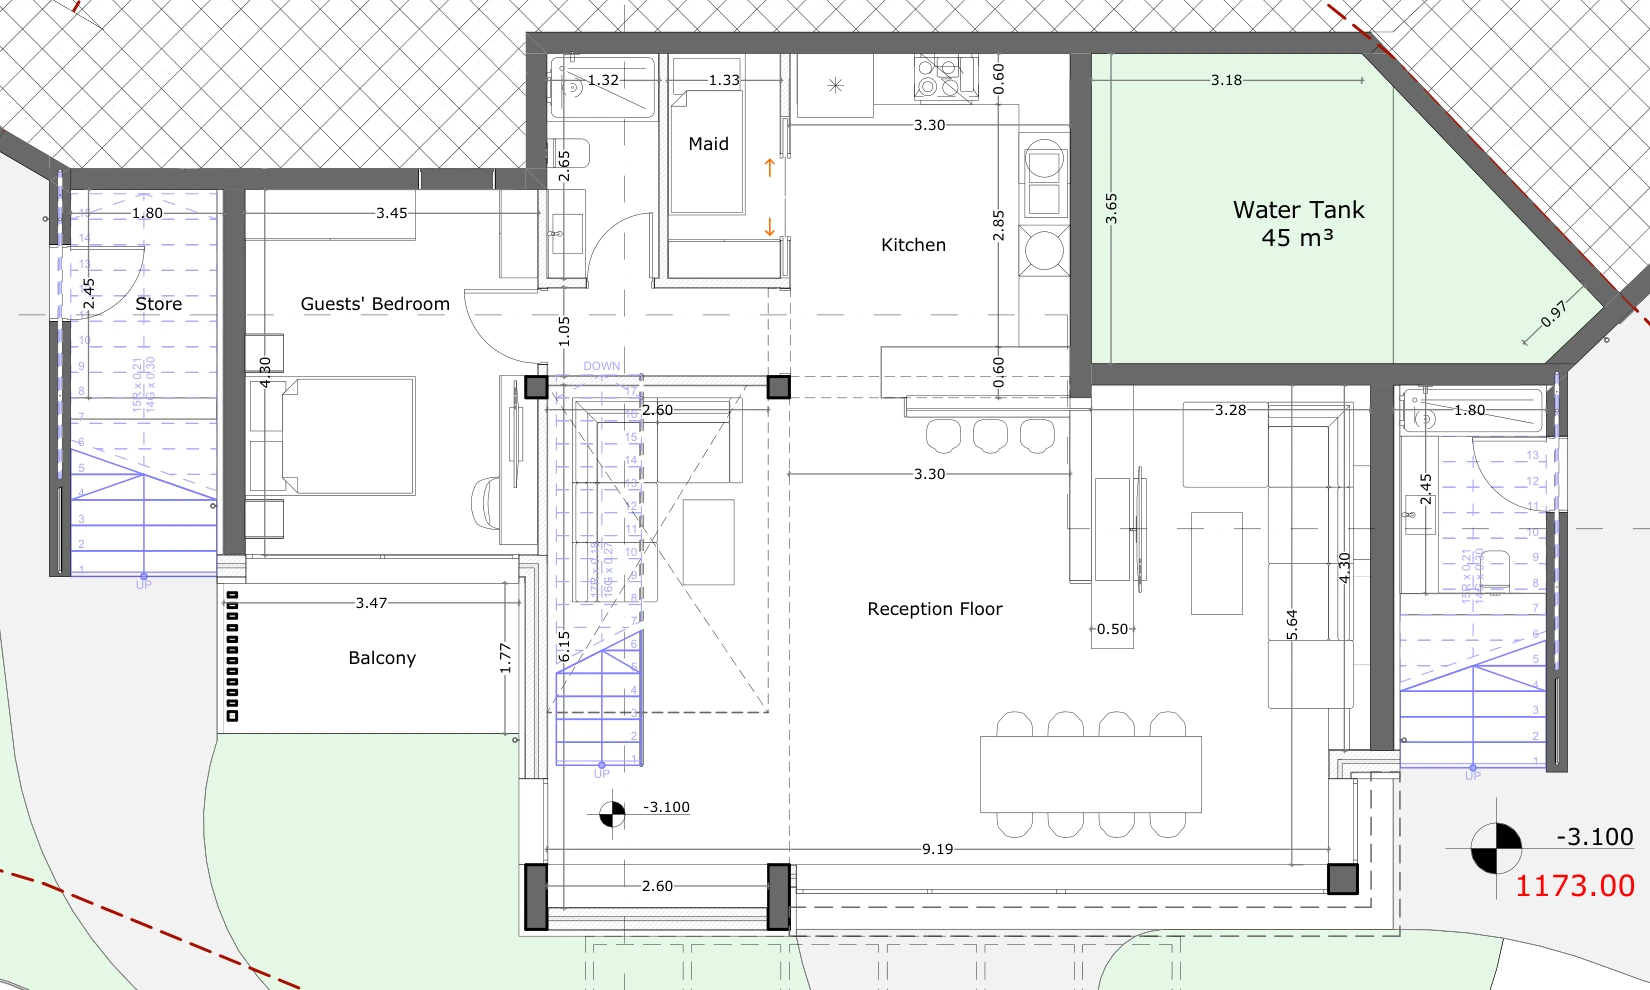
Inside, the design retains the open view towards the trees, with quiet materials and natural light. Excerpts from the 2024 drawings explain the rooms, levels and terrain. The visualizations describe the planned materials and finishes, while site photographs document construction progress.
- Location
- Aley District, Mount Lebanon
- Year
- 2026
- Category
- Private villa
- Status
- Under construction
- Services
- Architectural design · Design documentation · Interior concept · Architectural visualization
From construction to the design ahead
Two similar viewpoints connect the existing structure with the proposed facades, terraces and garden.
Under construction
Proposed design