
Garden House
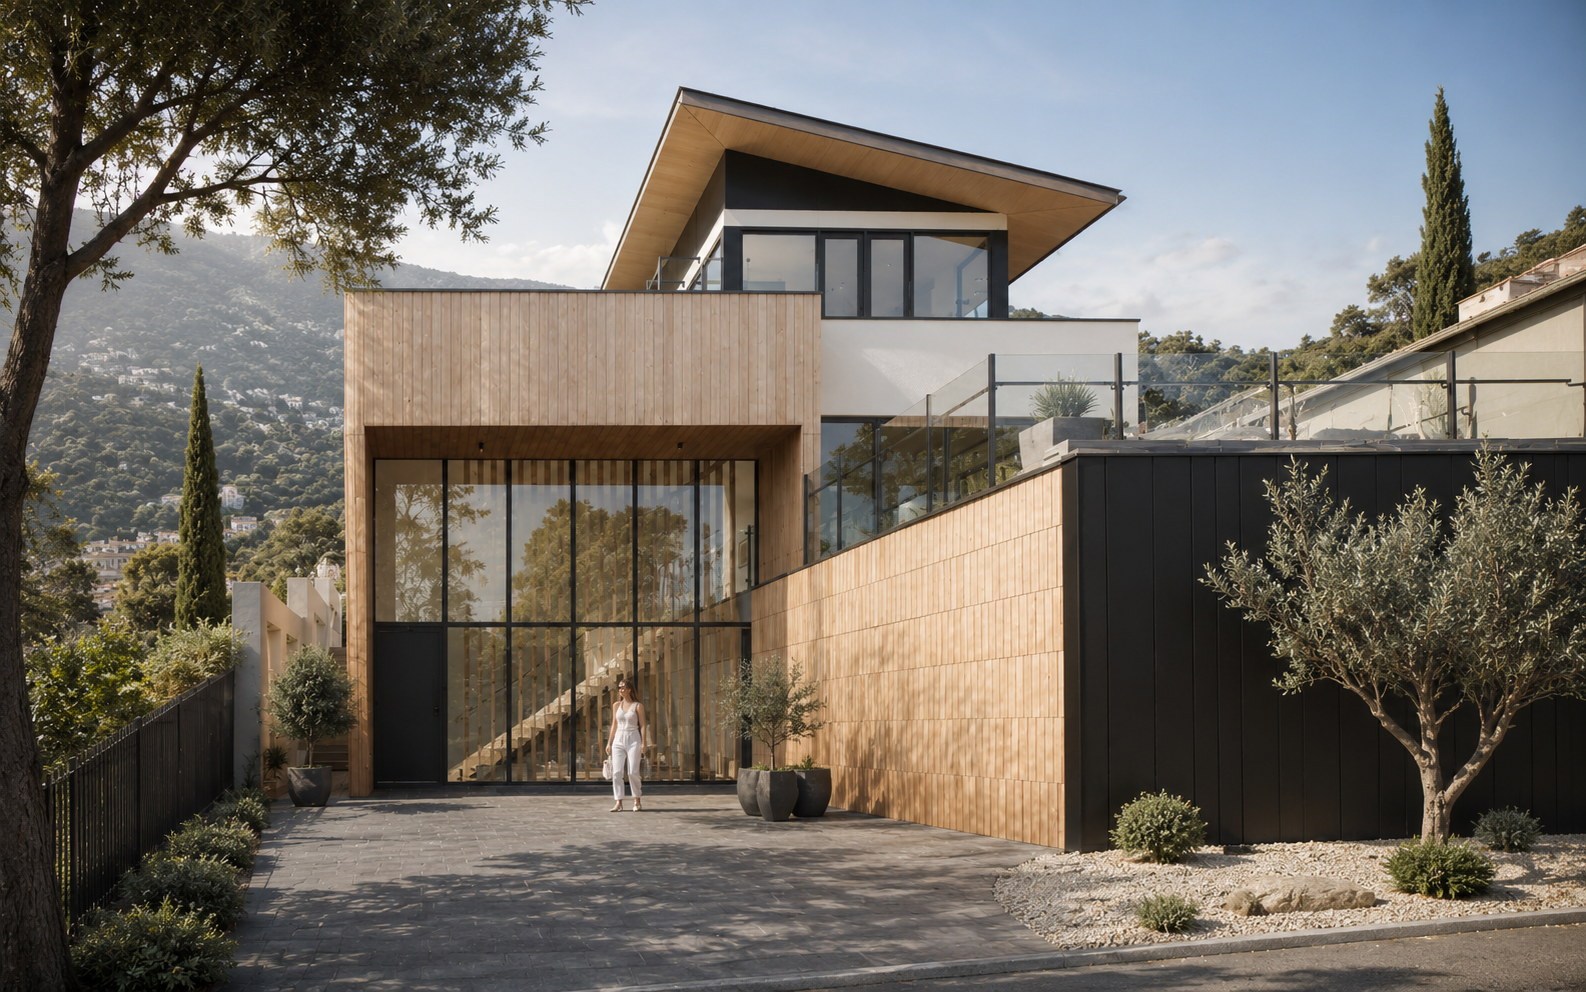
Rather than levelling the slope, the house steps with it. It withdraws to the upper terrace and gives the old stone garden terraces the leading role — framing the valley and the pines while daily life extends outside beneath deep shade.
The house lines the upper edge of the plot, freeing the southern terraces for garden, sun and view. Living and kitchen open through a glazed face onto a sheltered terrace, so the mountain and its old retaining walls stay present from within.
Materials are local and weathering: rough mountain stone at the base, warm timber above, and plaster that takes the cool light of altitude. A house built to age into its terraces — and into the seasons of Mount Lebanon.
- Location
- Mount Lebanon
- Year
- 2023
- Category
- Villas
- Status
- Concept study
- Services
- Architectural concept · Interior direction · Landscape direction
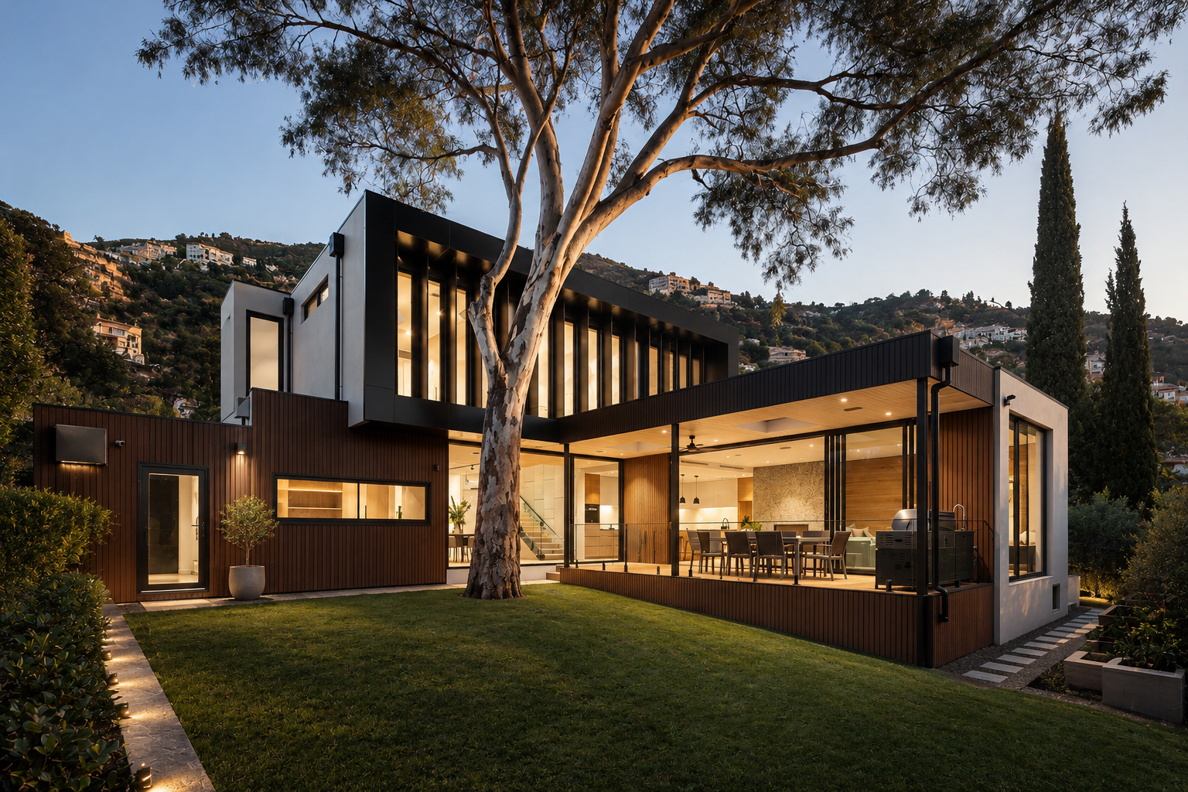
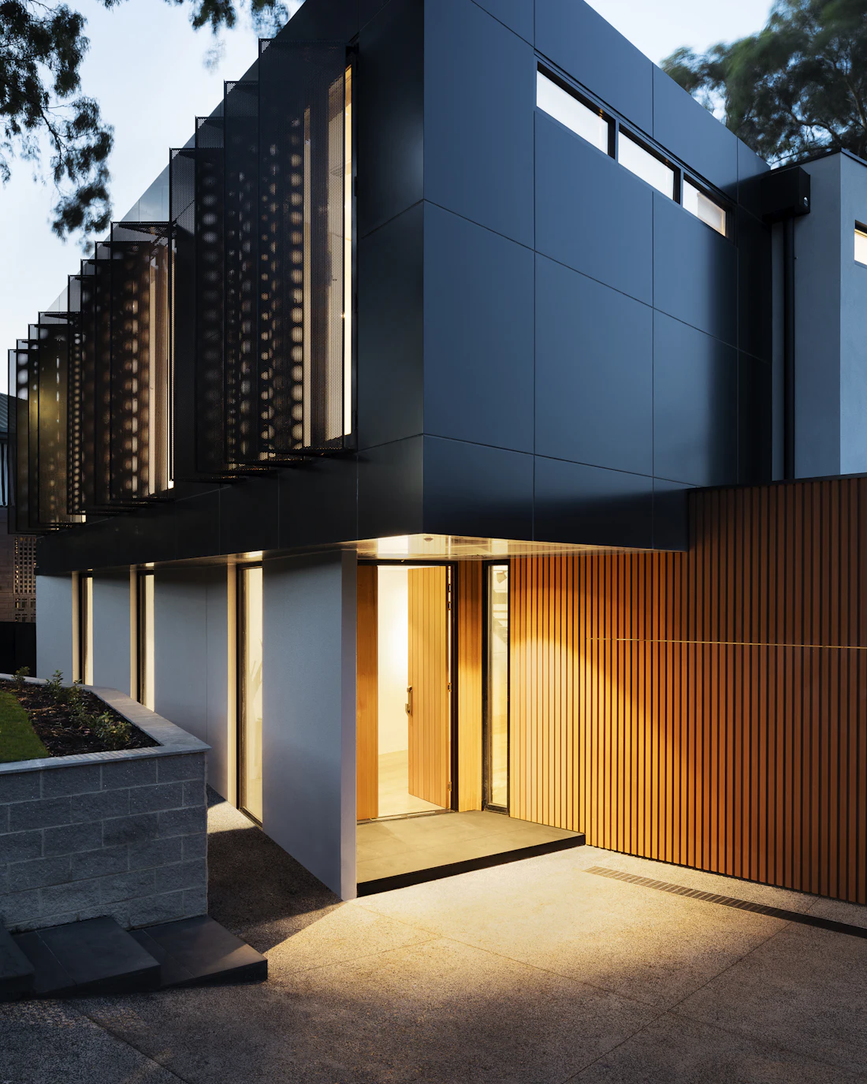
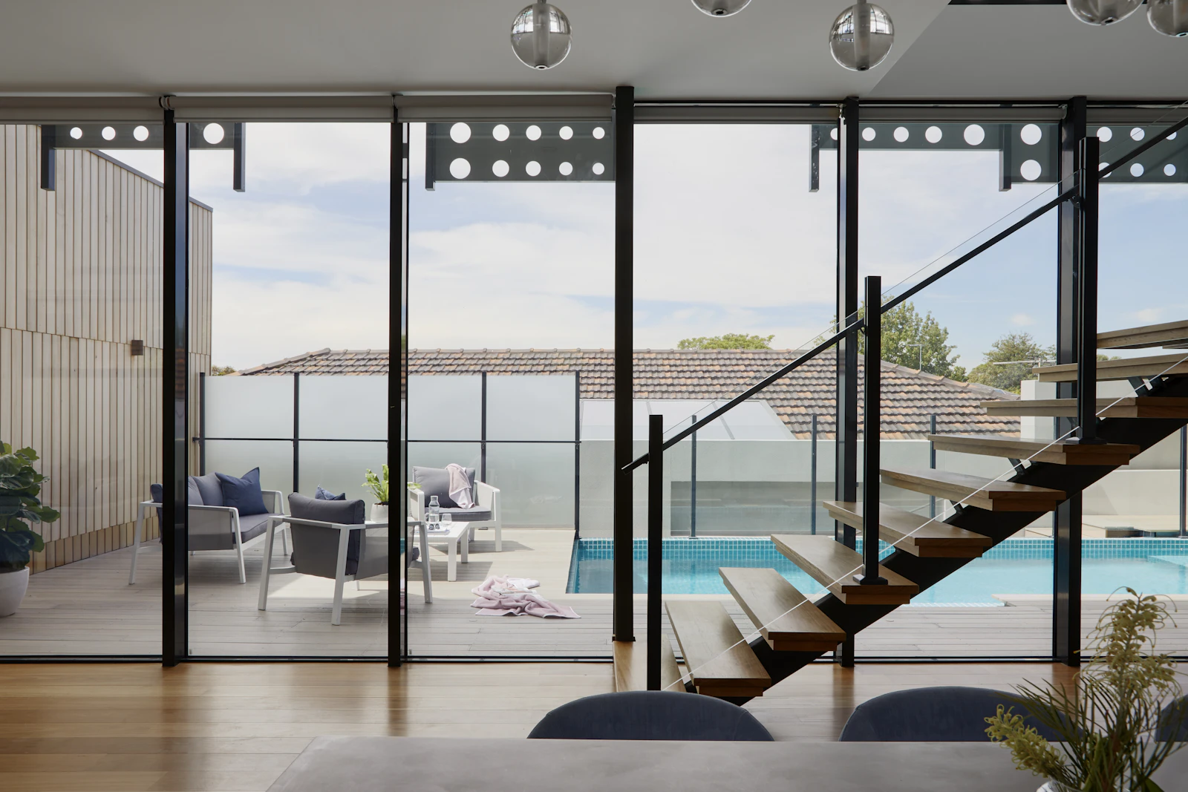
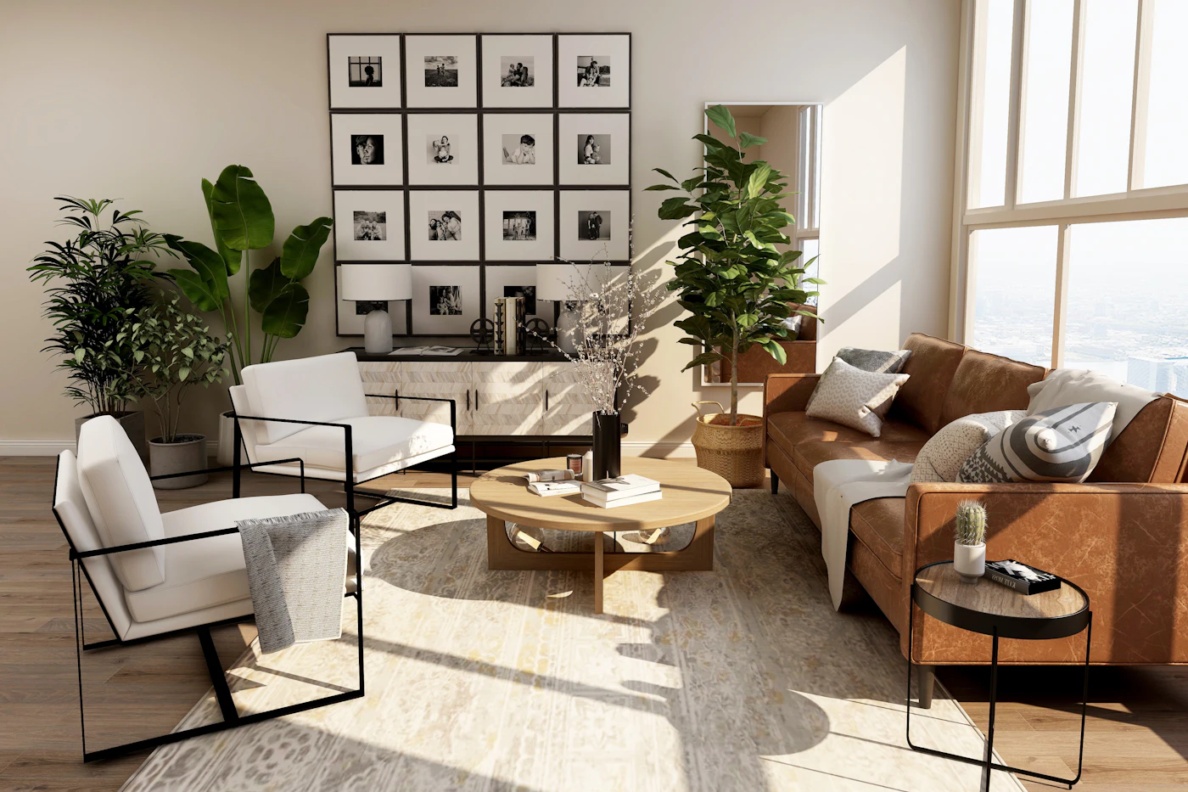
The images above are atmosphere and material references by Unsplash photographers, part of a temporary sample presentation. Image credits.